

Strand, London
Events at Somerset House
Somerset House stands between the Strand and the Thames, a neoclassical quadrangle by Sir William Chambers with the Fountain Court at its centre and the river along its south side. We have built in the courtyard, in the galleries, in the halls along the river front and out on the terrace above it.
- Where
- Strand, WC2Between Waterloo Bridge and Lancaster Place
- The Fountain Court
- Up to 3,000The courtyard at the centre of the building
- River Terrace
- Up to 50049.5m by 11.7m, hired in the warmer months
- Embankment Galleries
- Up to 800Ground floor and mezzanine, South Wing
- Seamen’s Hall
- Up to 200Marble floor, Corinthian columns, the river outside
- Portico Rooms
- Up to 20010m by 11.5m, first floor of the South Wing
Capacities and dimensions as published by Somerset House.
The Edmond J. Safra Fountain Court · Adidas
A football pitch in the middle of the quadrangle
The courtyard is the part everyone knows, the fountains and the four façades. Somerset House lists it as having been an ice rink, a concert venue and a film set. For the Adidas Adicup we put a full pitch in it, with a stand down one side, a big screen against the north range, and hospitality lounges in the wing above looking straight down on the game.
The scale of this courtyard is the point of it. Three thousand people stand in it, and from a first-floor window you can see every one of them.

The lounge above the pitch
The first floor along the courtyard became the hospitality lounges, with leather and velvet furniture, a table football game and the windows looking down onto the game.

In the galleries · Aon
A speakeasy behind cut-vinyl dancers
For those of you who are as obsessed with the Art Deco period as we are you will appreciate our excitement at being asked to produce a unique 1920’s cocktail party.
We created a 1920’s speakeasy overlooked by beautiful vinyl cabaret dancers adorned with feathers with high kicking legs. Drawing inspiration from the eleganza and known colour palette associated with the Art Deco era, we ensured the room had a warm, sophisticated glow, whilst remaining vibrant and fun.


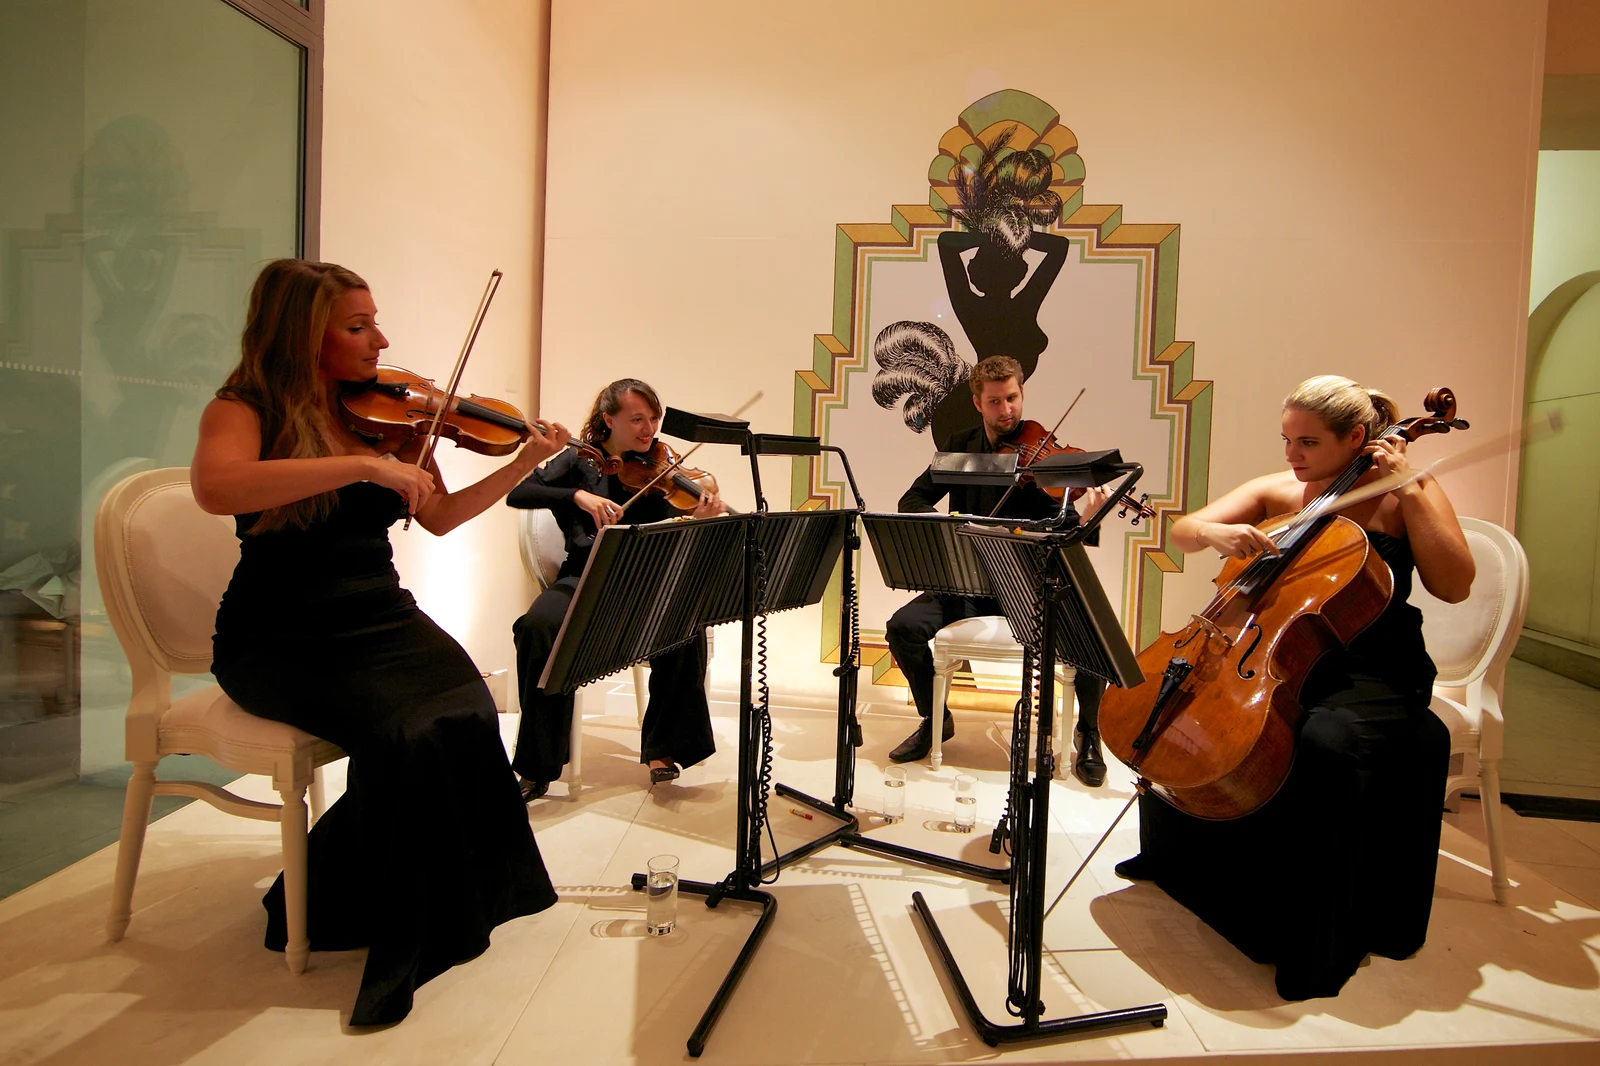
Guests were entertained by a string quartet provided by the London Philharmonia Orchestra, whilst sipping champagne and eating an array of delightful treats inspired by the 1920’s.
Under the vault · Dior
An exhibition launch washed pink, end to end
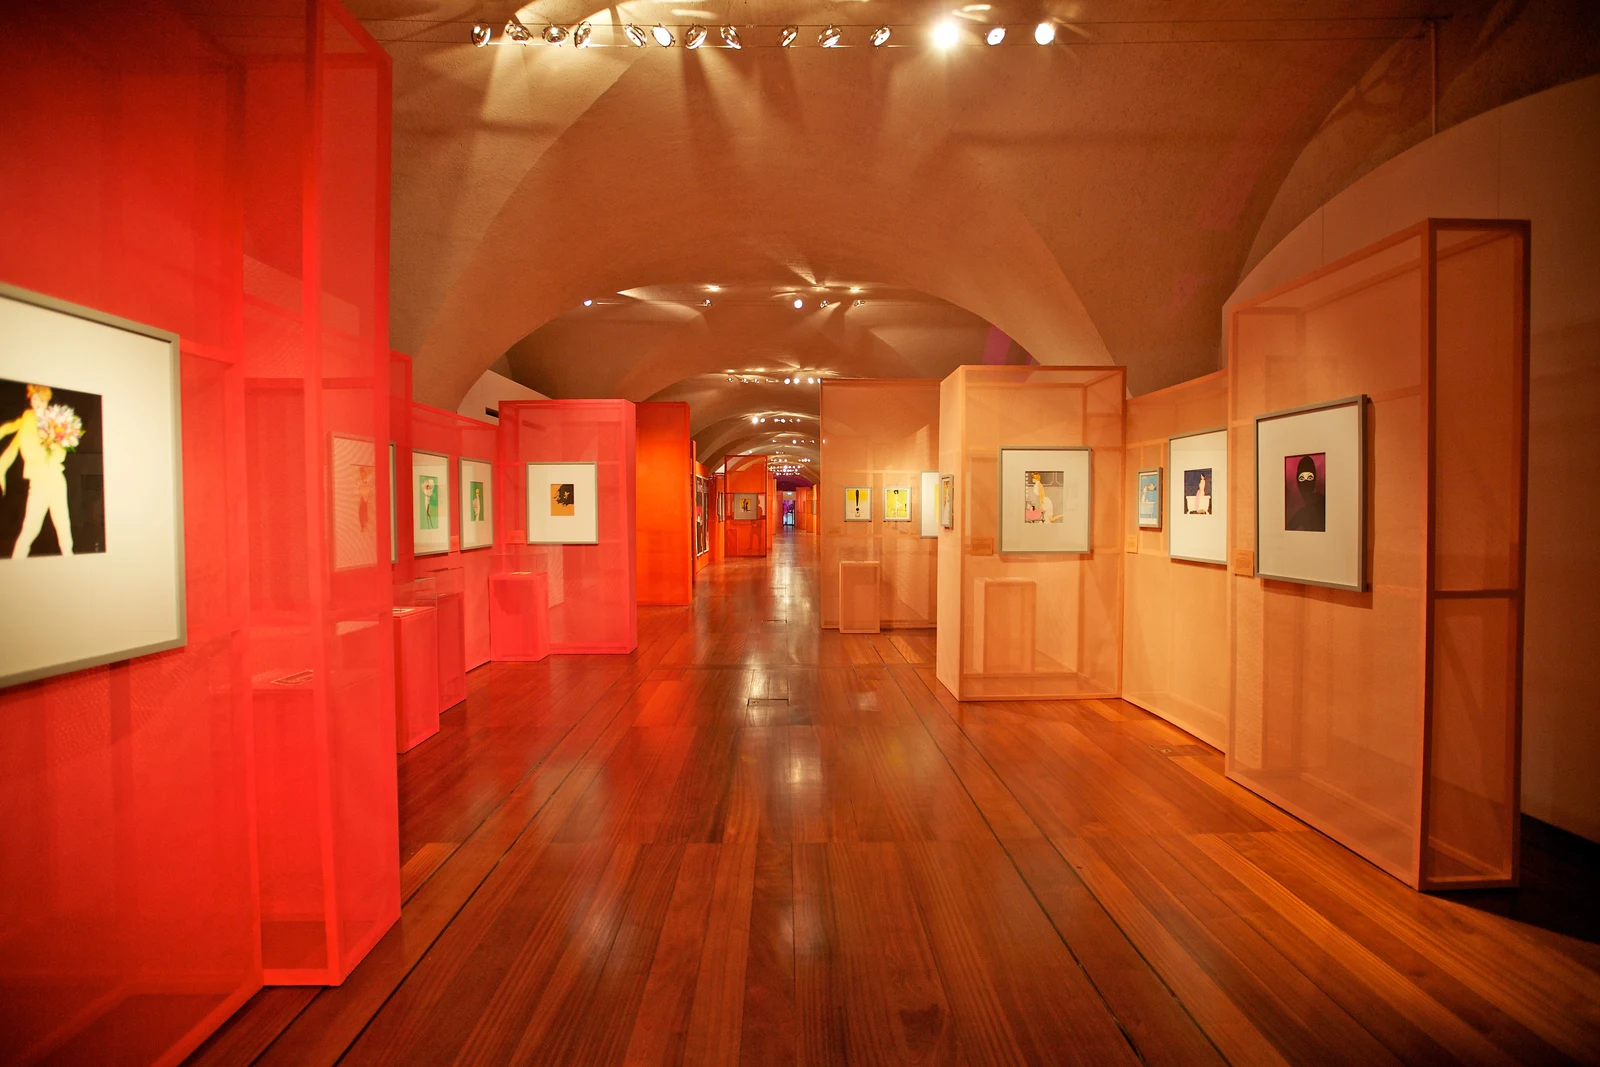
The barrel vault along the river was a barge house before it was a gallery, and it takes colour in a way a white box never does. For the launch of Dior Illustrated we washed the whole length of it pink, hung the drawings in translucent orange frames down both sides, and put the film in the arch at the far end.

The River Terrace
Forty-nine metres of terrace above the Thames
The terrace runs 49.5 metres along the south front, the river on one side and Chambers’ façade on the other. Somerset House hires it in the warmer months, and Seamen’s Hall is the wet-weather plan it comes with. We have used it three ways: open, for Deutsche Bank, with white bars and flowers on the balustrade; under parasols; and under a clear-roofed marquee, so the façade and the trees stay in view whatever the weather does.


Inside, facing the terrace
The same brief had a dessert bar built in acrylic against the windows onto the terrace, lit blue and purple, with the parasols visible through the glass behind it.

Seamen’s Hall · Deutsche Bank
One long table on the marble floor
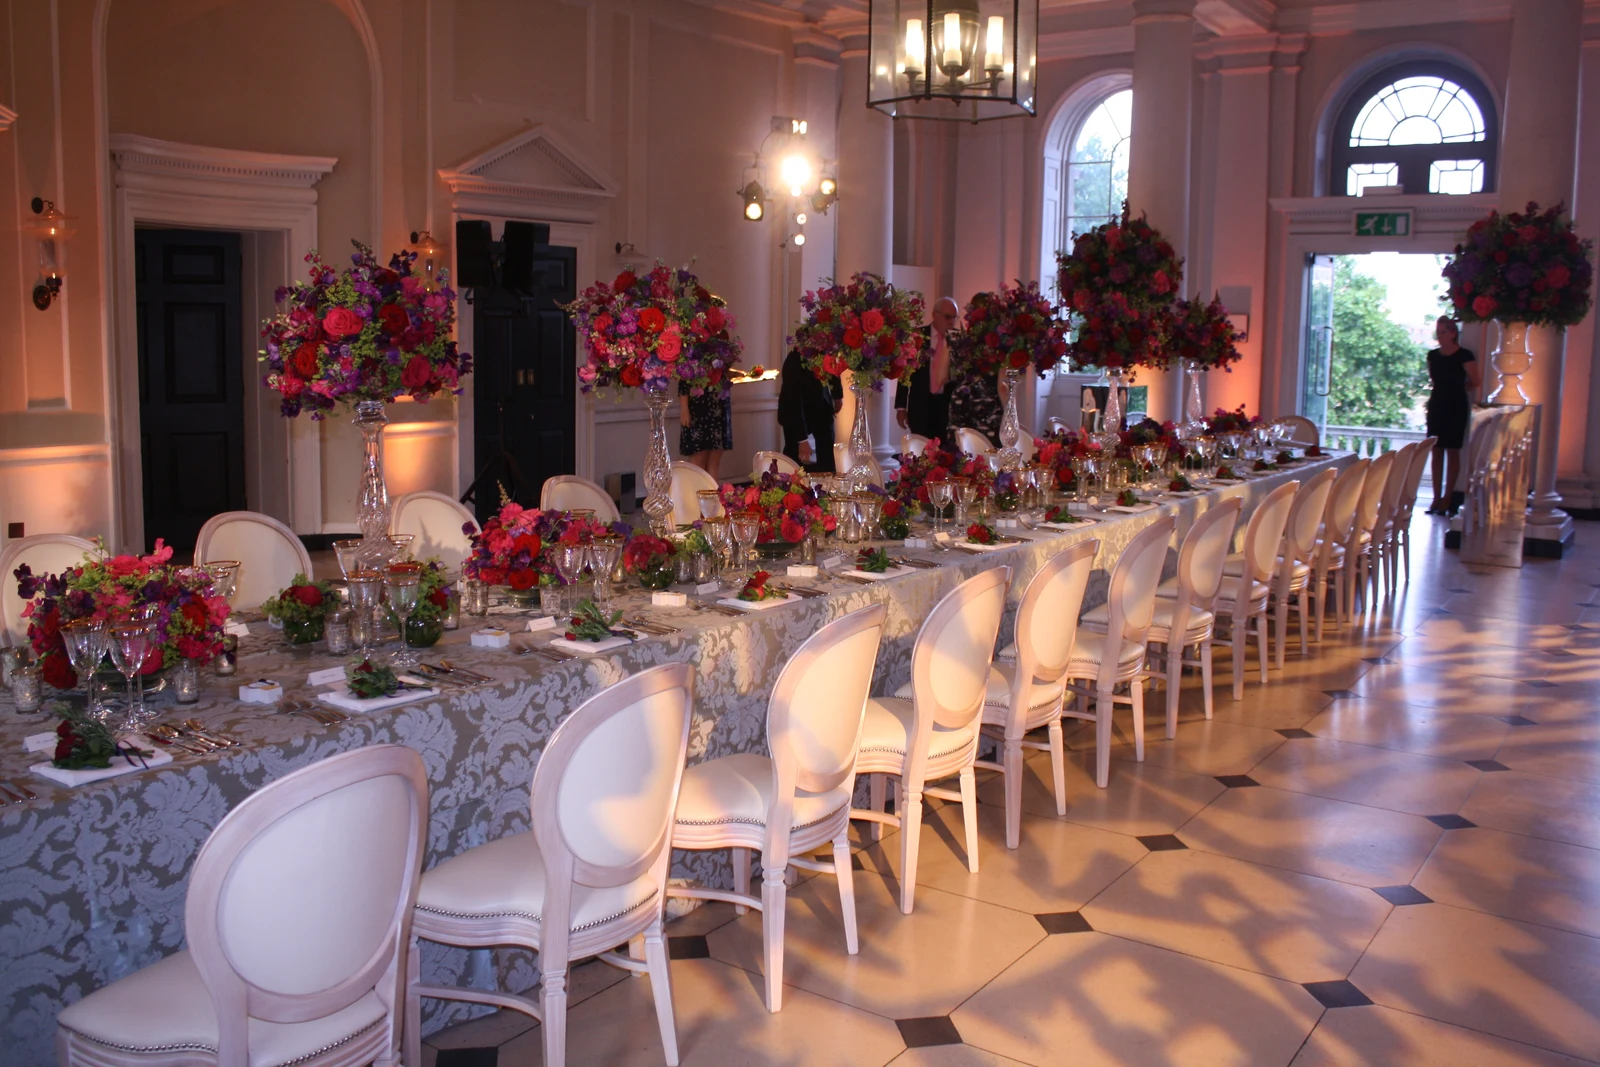
Seamen’s Hall is on the ground floor of the South Wing: black and white marble, Corinthian columns and tall windows onto the river. It takes 200. For Deutsche Bank we ran one table the length of it, roses and hydrangea in tall glass down the centre, the columns lit pink and the chairs white.
The flowers began on the balustrade outside for the drinks and came indoors with the guests.

Grown indoors · Snap Inc
A stream, lit from below, running past the chairs
For Snap Inc we built a garden inside one of the halls. Planting and a stream ran down one side of the floor, lit blue from underneath, and the table ran the length of the hall beside it, with a runner of white flowers from end to end lit gold against the blue.


Arrivals · Film4
The red carpet goes up the terrace steps
For the opening of Film4 Summer Screen the carpet ran along the terrace and up the stone steps, with the press under parasols along the façade. Somerset House takes an arrival as well as it takes anything else, and the steps do most of the work.

The Lightwells and Deadhouse · A Christmas Carol
Scrooge, by candlelight, one level under the courtyard
The Lightwells run along three sides of the courtyard one level down, lamplit stone passages with the Deadhouse beyond them. It is where we have drawn A Christmas Carol, one of our Immersive Christmas Worlds, with Scrooge carrying his candle along the passage.


Step into the heart of Dickensian London. Imagine, for instance, an immersive retelling of Charles Dicken’s ‘A Christmas Carol,’ where your guests step into the very heart of Dickensian London. Every corner, every object, every detail designed to transport them into a rich, multilayered world of Christmas past, present, and future. The air would shimmer with nostalgia as guests enter Scrooge’s candlelit counting house, or gather for a feast as grand as the one in the Cratchit household (with a goose so fine that Tiny Tim himself would be cheering).
Expect surprise visits from the spirits of Christmas! Watch in awe as the Ghost of Christmas Past sweeps guests into an icy wonderland of nostalgia, filled with winter treats and Victorian elegance. Then, as the clock strikes, the Ghost of Christmas Present opens an immersive space revealing a banquet worthy of London’s finest, overflowing with festive delicacies that would make even Scrooge smile.
Twelve spaces
From twenty people to three thousand
Somerset House hires twelve spaces, and the capacities below are its own published figures. Most of the ones we have built in are in the South Wing, along the river.
- The Edmond J. Safra Fountain Court
- Up to 3,000 · the courtyard, framed by the four ranges
- Embankment Galleries
- Up to 800 · ground floor and mezzanine, the old barge house
- River Terrace
- Up to 500 · 49.5m by 11.7m, warmer months
- West Wing
- Up to 500 · connected along the corridors
- East Wing
- Up to 299 · daylight, neoclassical lines
- Lancaster Room
- Up to 220 · New Wing, pillars and floorboards, the river below
- River Rooms
- Up to 220 · New Wing, a suite that connects
- Portico Rooms
- Up to 200 · 10m by 11.5m, first floor, South Wing
- Seamen’s Hall
- Up to 200 · marble, columns, windows onto the river
- Lightwells and Deadhouse
- Up to 200 · one level under the courtyard
- Navy Board Rooms
- Up to 100 · a Georgian suite in the South Wing
- Screening Room
- 70 seats · fixed theatre seating
What the building costs, and what we cost
Somerset House quotes its own hire fee for the space, the date and the hours, and works from an accredited supplier list. Our fee and the design budget sit on top of that. How to budget for an immersive experience sets out the three levels of investment and what each one buys.
Before you ask Somerset House for a date
Which parts of Somerset House can be hired?
Twelve spaces: the Fountain Court, the Embankment Galleries, the River Terrace, Seamen’s Hall, the Portico Rooms, the Navy Board Rooms, the Lightwells and Deadhouse, the Screening Room, the East Wing, the West Wing, and the Lancaster Room and River Rooms in the New Wing.
How many people does the courtyard take?
Up to 3,000, on Somerset House’s own figure. The River Terrace takes 500, the Embankment Galleries 800, and Seamen’s Hall, the Portico Rooms and the Lightwells and Deadhouse 200 each.
Is the River Terrace available all year?
Somerset House hires it in the warmer months, with Seamen’s Hall as the wet-weather fallback. We have also put a clear-roofed marquee on it, so the weather need not decide the layout.
What is underneath the courtyard?
The Lightwells and the Deadhouse, one level down. The Lightwells run along three sides of the courtyard and the Deadhouse runs beneath it, with passageways and 17th-century inscriptions. It takes up to 200 and is rarely open to the public. It is where we have set A Christmas Carol, further up this page.
Do you work anywhere else like this?
Yes. We are an accredited partner to Westminster Abbey, we are listed at Waddesdon Manor, LSO St Luke’s and Hotel Café Royal, and we have produced inside Blenheim Palace and the Natural History Museum. We are accredited at Lindley Hall, the Royal Horticultural Society’s hall in Westminster, as production partner and caterer.
Tell us which of the twelve you have in mind
Or none of them yet. A date and a number of people is enough to start.