Old Street, London
Events at LSO St Luke’s
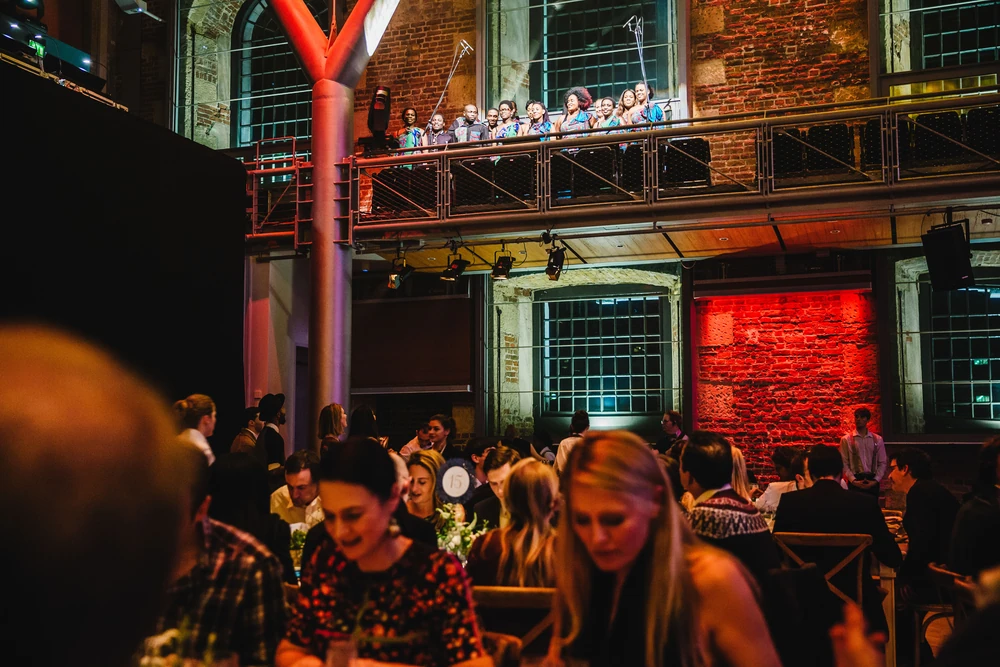
LSO St Luke’s on Old Street is the home of the London Symphony Orchestra’s learning and community programme. The main room, Jerwood Hall, has brick walls, a barrel vault and an iron gallery on three sides.
- Where
- Old StreetA Grade I listed 18th-century church
- Standing reception
- Up to 400The largest of the published layouts
- Seated dining
- Up to 220Up to 250 for a conference
- Seated concert
- 366 to 414Ninety-eight of them in the balcony
- Jerwood Hall
- 21m by 19.5mStage up to 12m by 6m
Capacities and dimensions as published by LSO St Luke’s.
The venue’s supplier list
We are proud to be listed as one of LSO St Luke’s recommended suppliers, as an event planning, production and design partner.
We believe design should be curious, intelligent as well as beautiful and we love performance and history, hence why we adore working at this magnificent venue.

Jerwood Hall
The War Child Winter Wassail
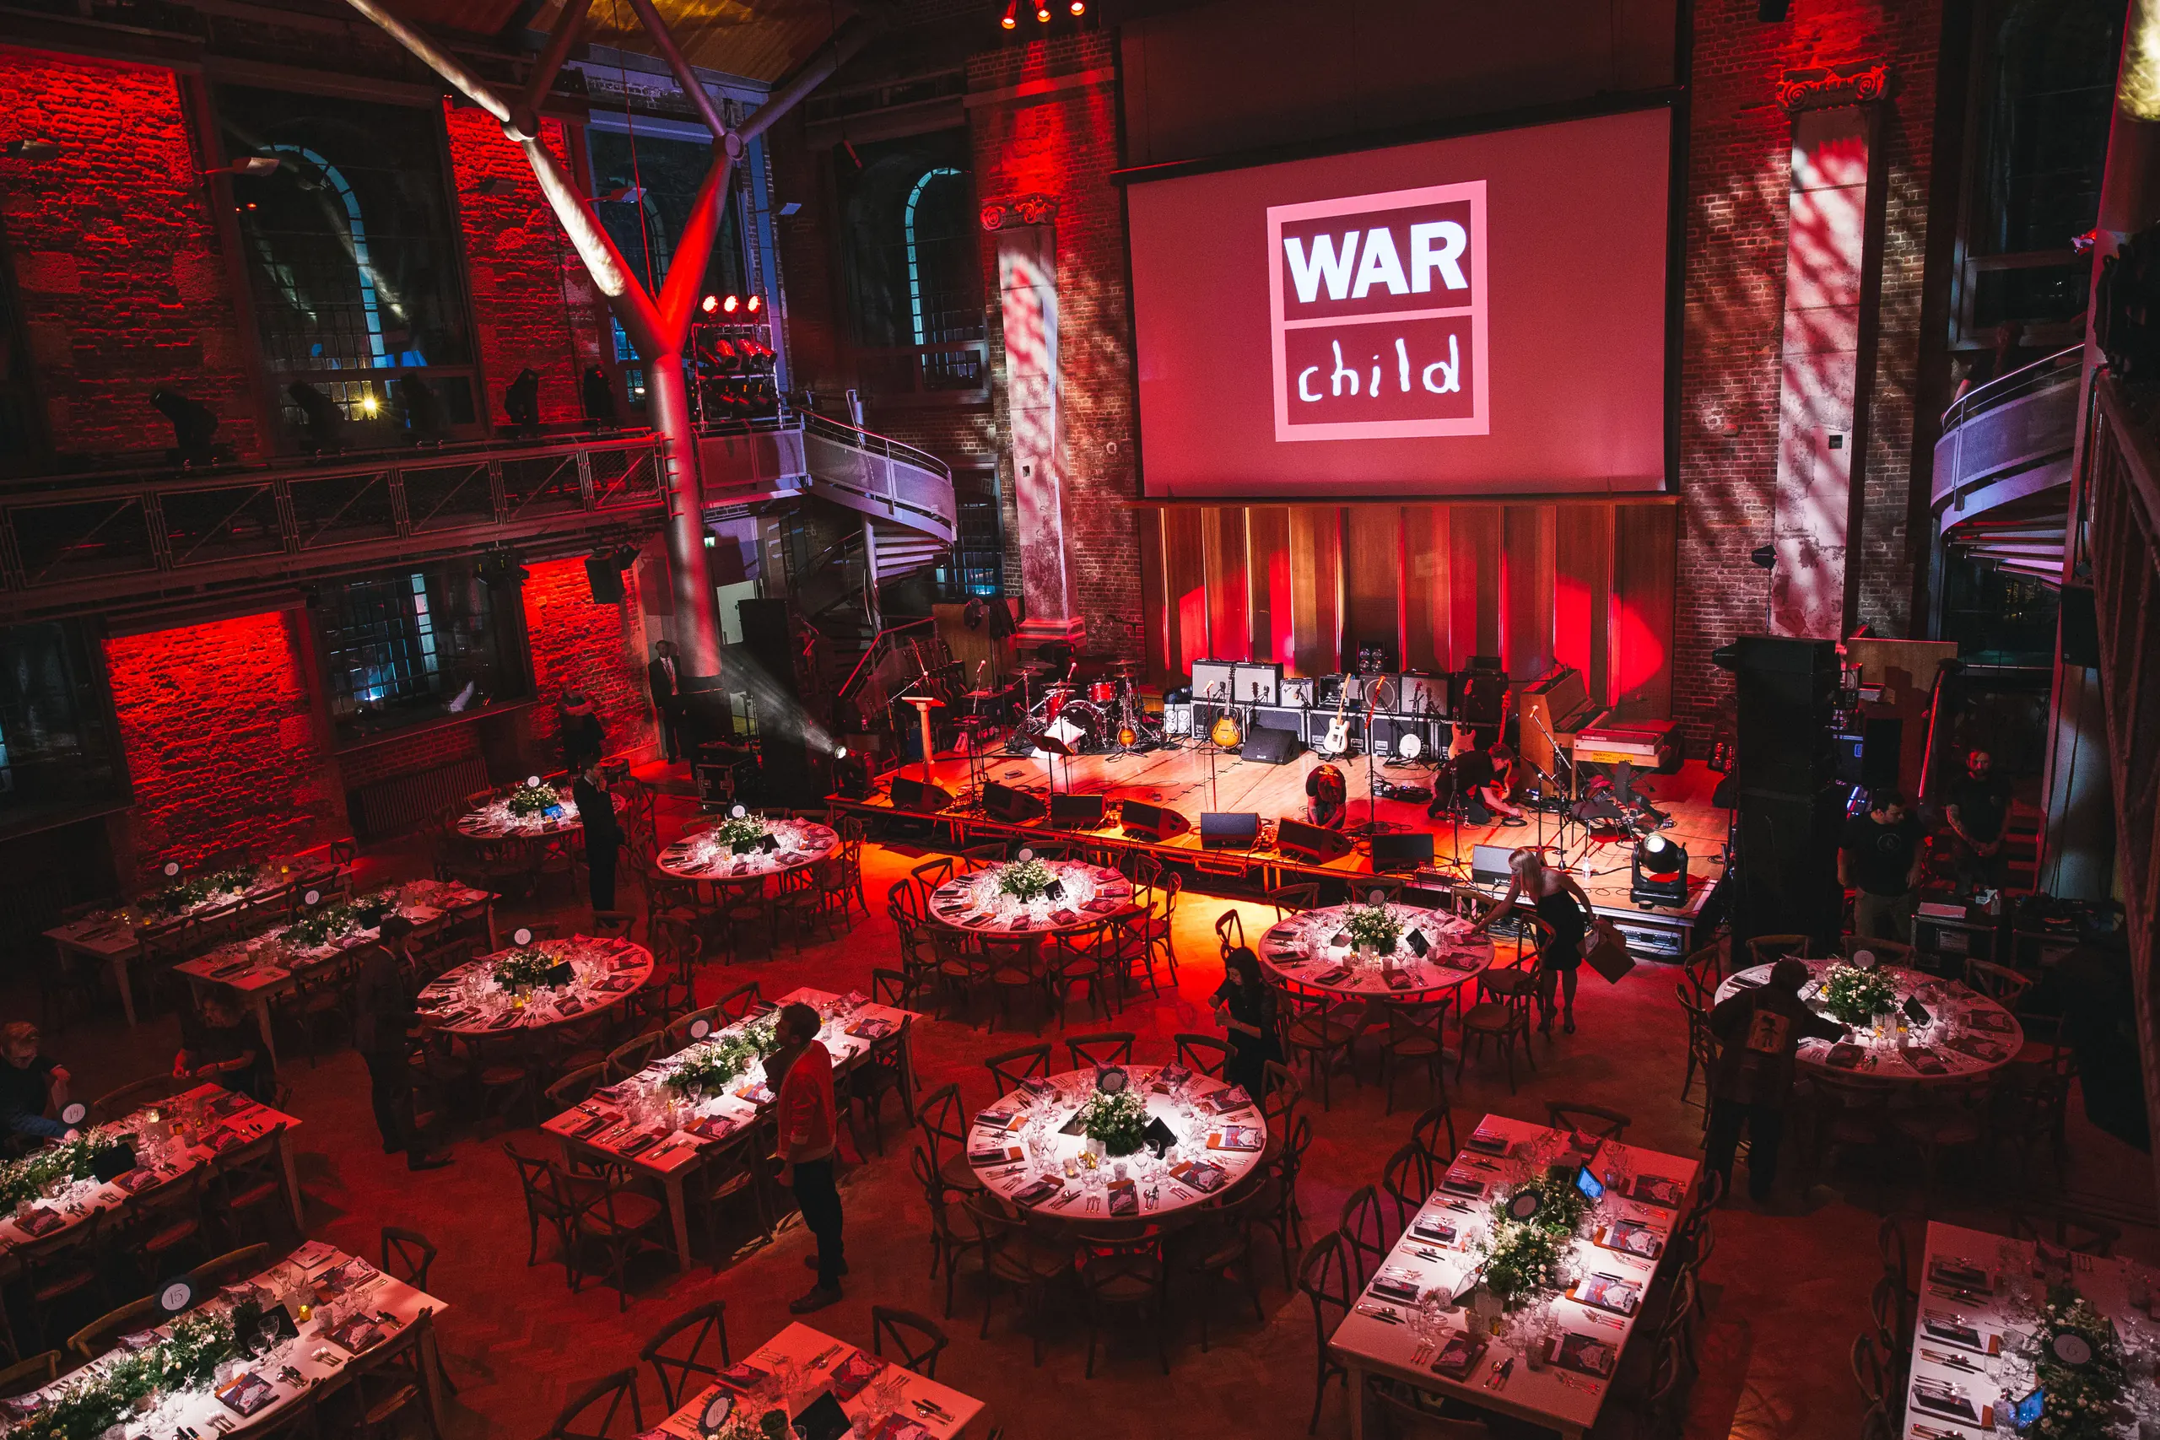
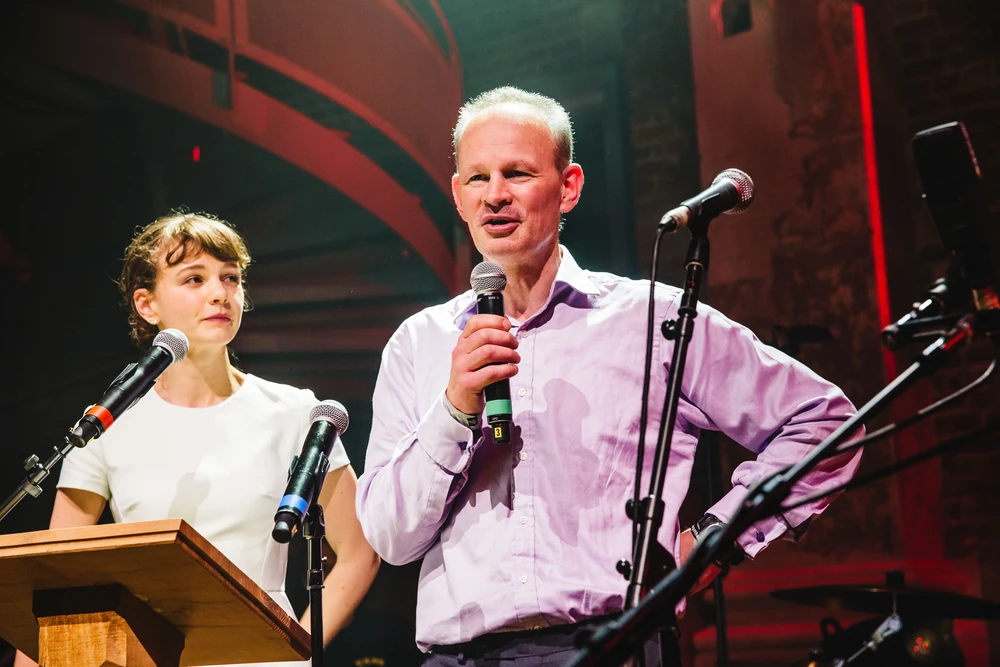
We creative direct the Winter Wassail for War Child UK and their ambassadors. Jerwood Hall is one of the rooms we have built it in.
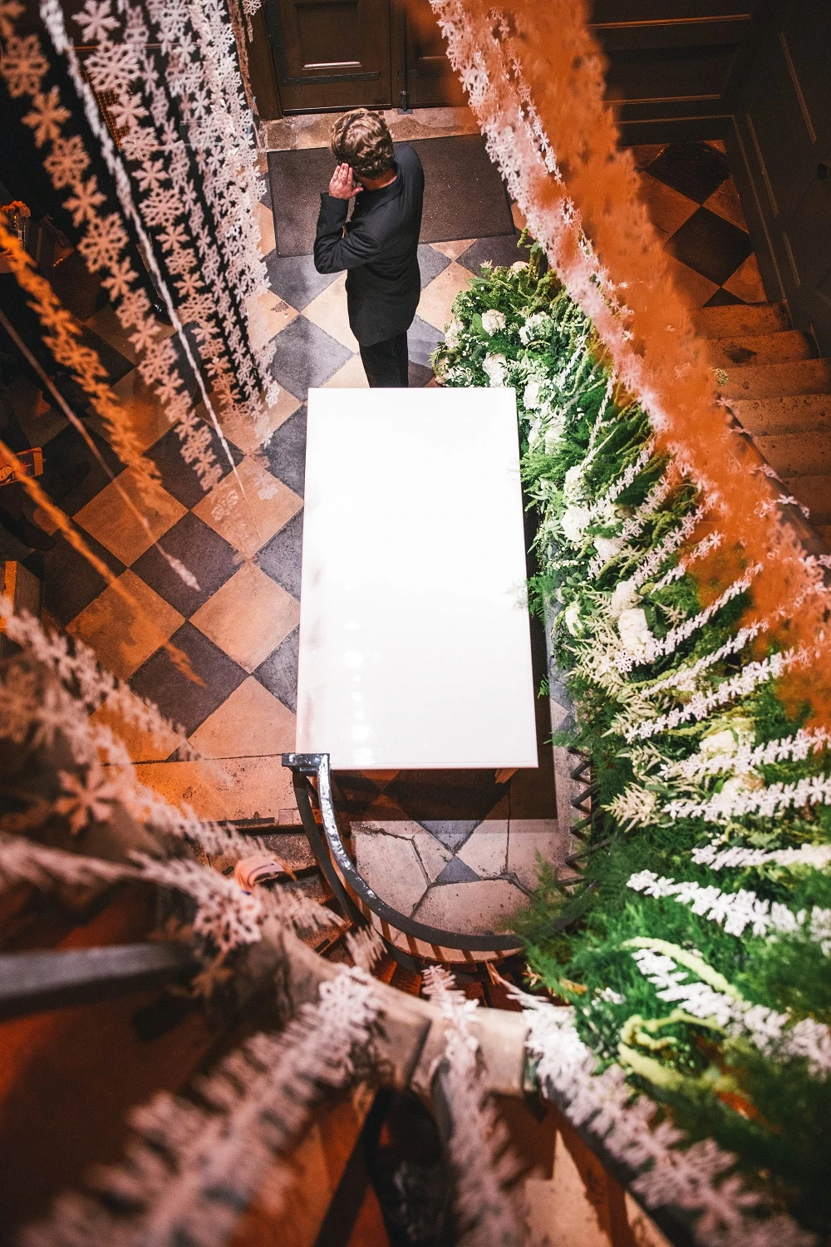
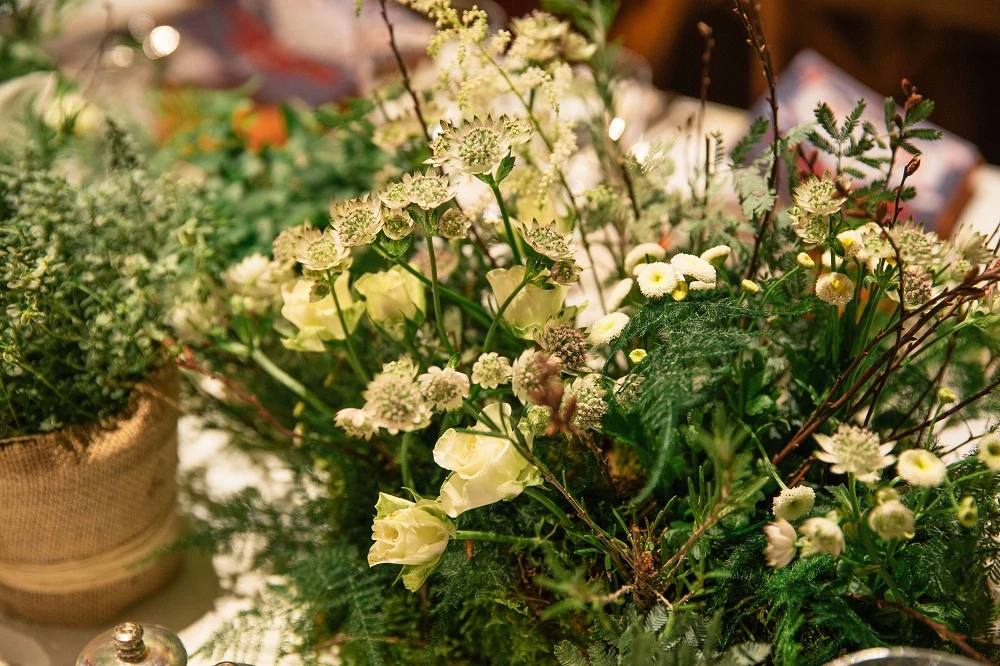
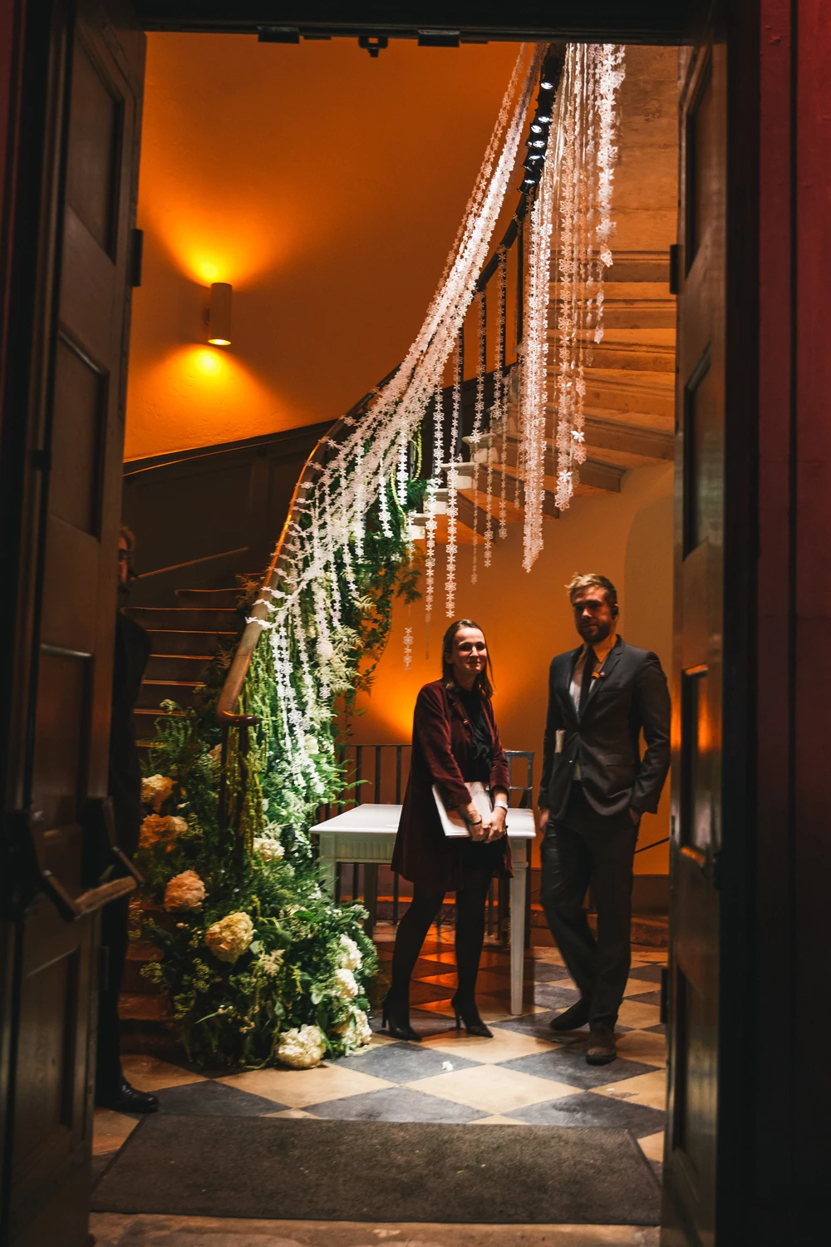
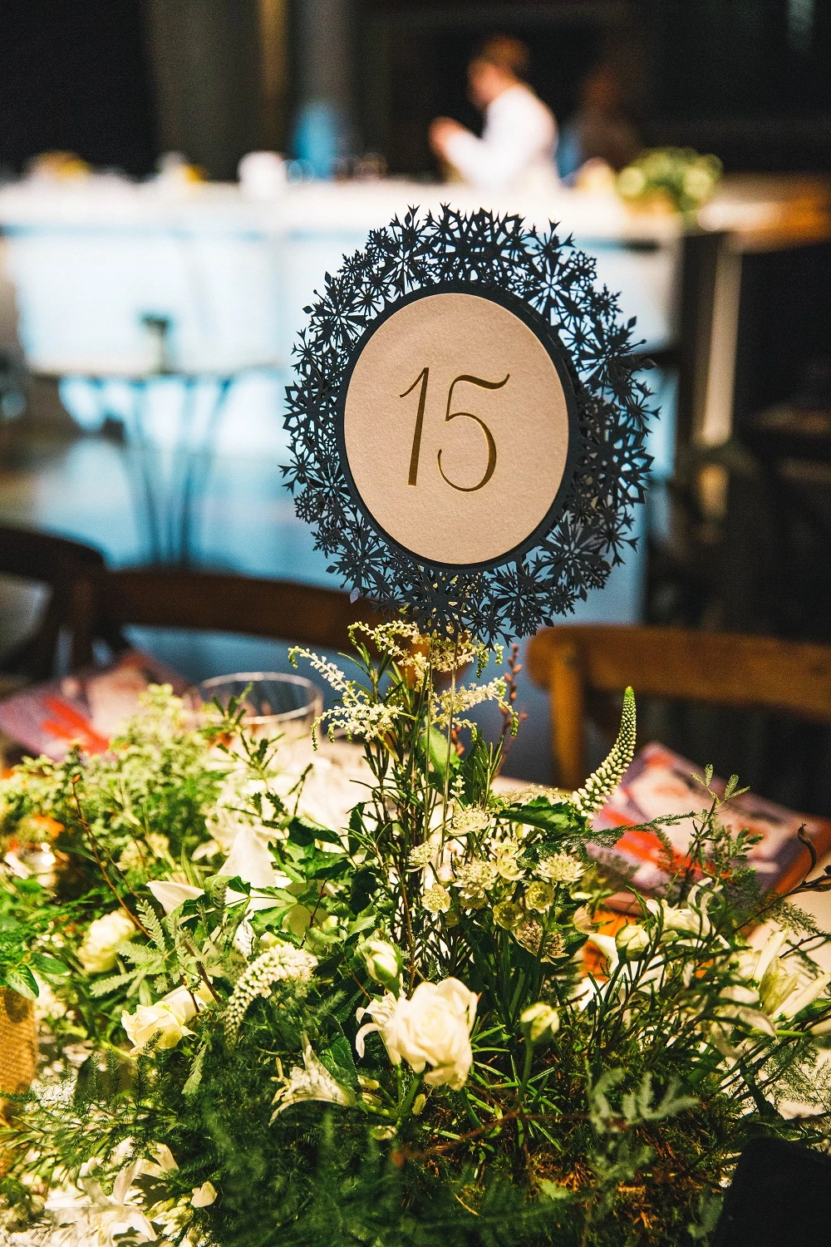
Foliage and white flowers ran the full length of the curved staircase and were lit with candles, so the dressing began at the front door. In the hall, long tables ran down the floor with greenery and glass on white linen, the stage at one end and the balcony seated above.
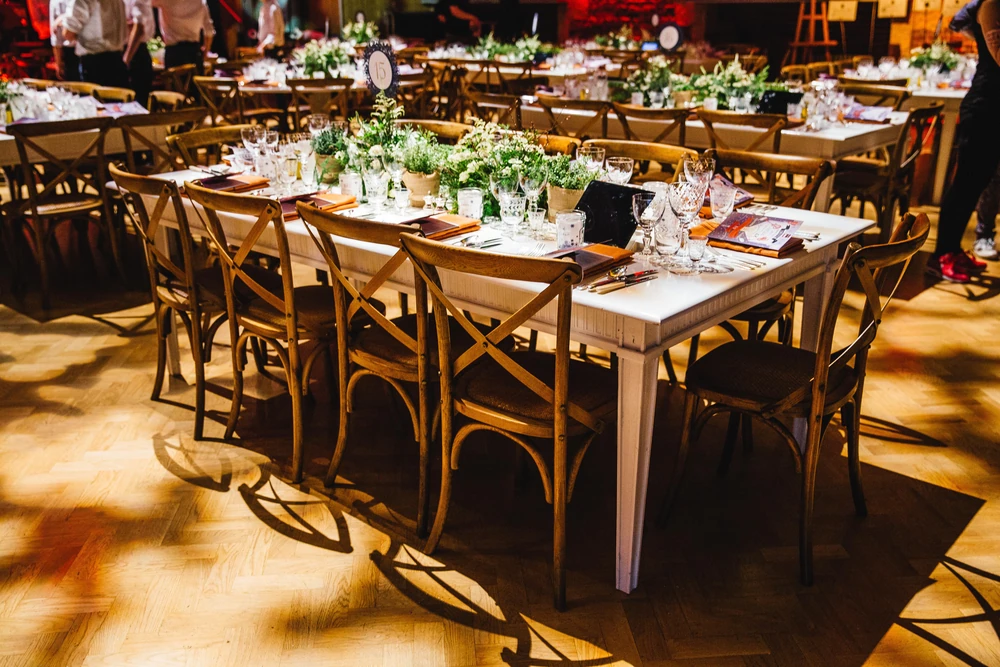
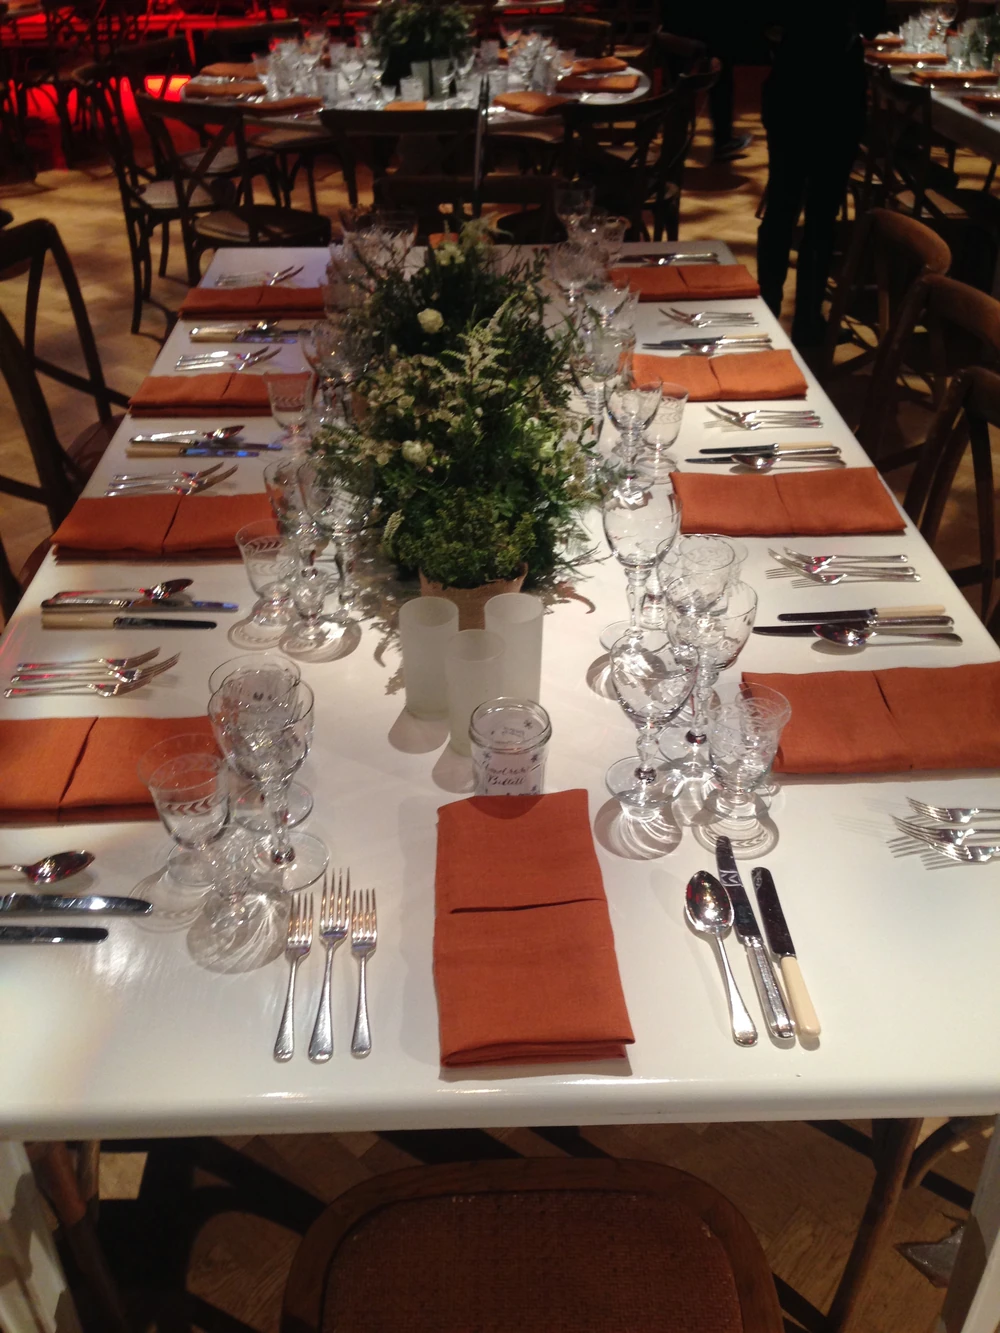
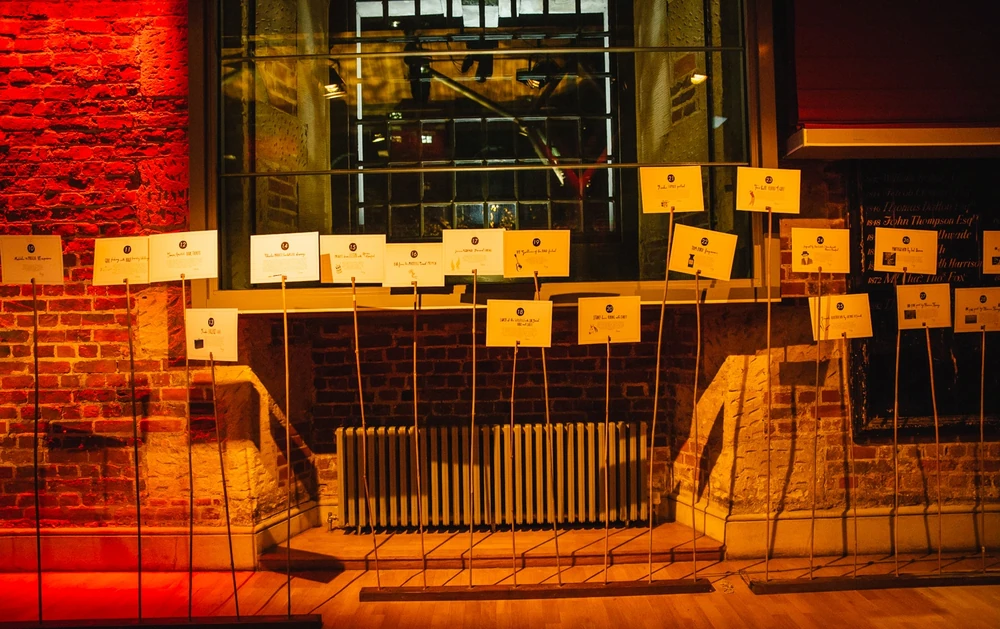
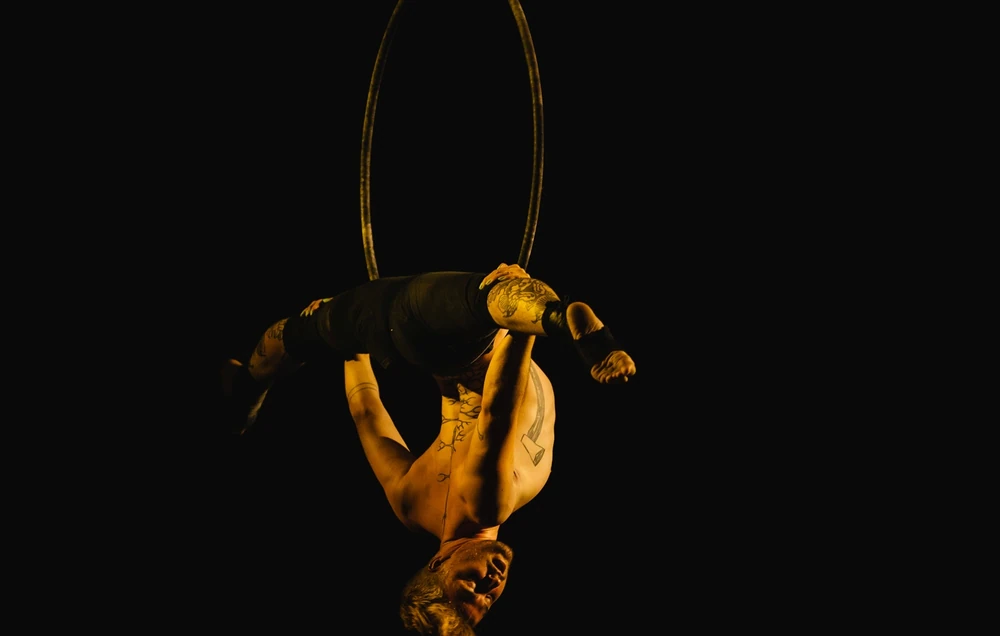
The Wassail takes the form of a concert dinner.

Sound and staging
The hall is a working concert venue, so the acoustic banners, soundproof windows, house and production lighting, flexible staging and a Steinway D concert grand are already in the building.
Listed and in use
The building is Grade I listed and it is in use for rehearsals, recordings and LSO Discovery, the orchestra’s learning and community programme. LSO St Luke’s sets the rules that come with that, on access, on noise and on the get-in. We manage all of it on your behalf, so it is never your problem.
The balcony
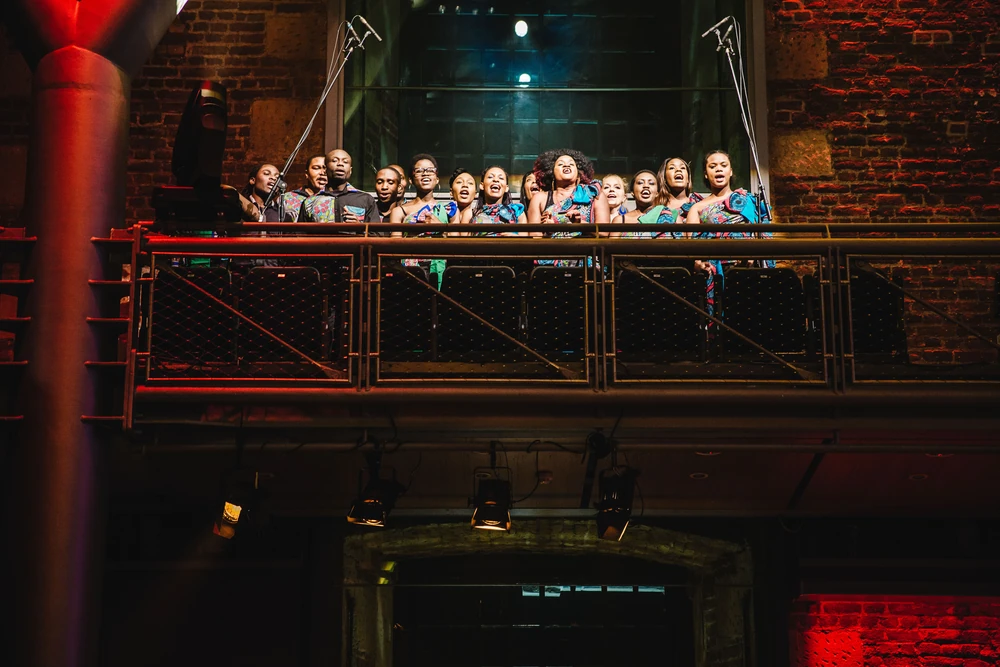
Ninety-eight of the seats are on the iron gallery that runs round three sides of the hall. It gives a second level to stage from, and it is where the whole room can be seen at once.
Budget
The hire fee comes from LSO St Luke’s, for your own date and layout. How to budget for an immersive experience sets out the three levels of investment and what we charge on top.
Questions about St Luke’s
Can you hold a private event at LSO St Luke’s?
Yes. We are on the venue’s recommended supplier list as an event planning, production and design partner. We appoint and manage the caterer and the rest of the supplier team.
How many people does it take?
Up to 400 standing, up to 220 for a seated dinner, up to 250 for a conference, and 366 to 414 for a seated concert with ninety-eight of those in the balcony. Those are the venue’s own published figures.
Is it only for concerts?
No. It takes dinners, receptions, conferences and launches, and the hall is a clear floor of 21m by 19.5m.
What is already in the building?
Flexible staging and seating, acoustic banners, soundproof windows, electronic blinds, house and production lighting, projection, an in-house sound system, a Steinway D concert grand and step-free loading. A green room and the Hawksmoor Space sit alongside the hall.
Do you work anywhere else like this?
Yes. We are an accredited partner to Westminster Abbey, Battersea Arts Centre, and we are listed at Waddesdon Manor and Hotel Café Royal. We have also worked in Blenheim Palace, Somerset House and the Natural History Museum. We are accredited at Lindley Hall, the Royal Horticultural Society’s hall in Westminster, as production partner and caterer.
Talk to us about a date
A date, a number of people, and a budget if you have one.