

Wisley, Surrey
Events at RHS Garden Wisley
RHS Garden Wisley is the Royal Horticultural Society’s flagship garden, 240 acres outside Woking that the Society has grown since 1903. After the last visitor leaves, the Glasshouse, the new Hilltop building, a rooftop terrace, a pavilion at the end of a canal and two marquee lawns are yours. We are accredited by the RHS at Wisley as an event partner.
- Where
- Wisley, near WokingSurrey, GU23 6QB, off the M25 at junction 10
- The garden
- 240 acresThe RHS’s flagship garden since 1903
- The Glasshouse
- 140 seated180 for a reception, among the tropical collection
- Garden Room at Hilltop
- 200 for dinner320 standing or theatre, 160 cabaret
- Marquee lawns
- 500Two sites inside the garden
- Our standing
- Accredited by the RHSEvent partner at RHS Garden Wisley
Capacities and hire times as published by the Royal Horticultural Society.
On the RHS list at Wisley, as at Lindley Hall
The RHS works with accredited partners in its gardens and its halls. We hold that accreditation at Wisley, and we hold it twice over at Lindley Hall in Westminster, where we are the end-to-end production partner and a caterer.
So the RHS already knows how we work, and a brief for Wisley starts with the garden’s events team and ours in the same conversation.

The Glasshouse
Dinner under glass, among the tropical collection
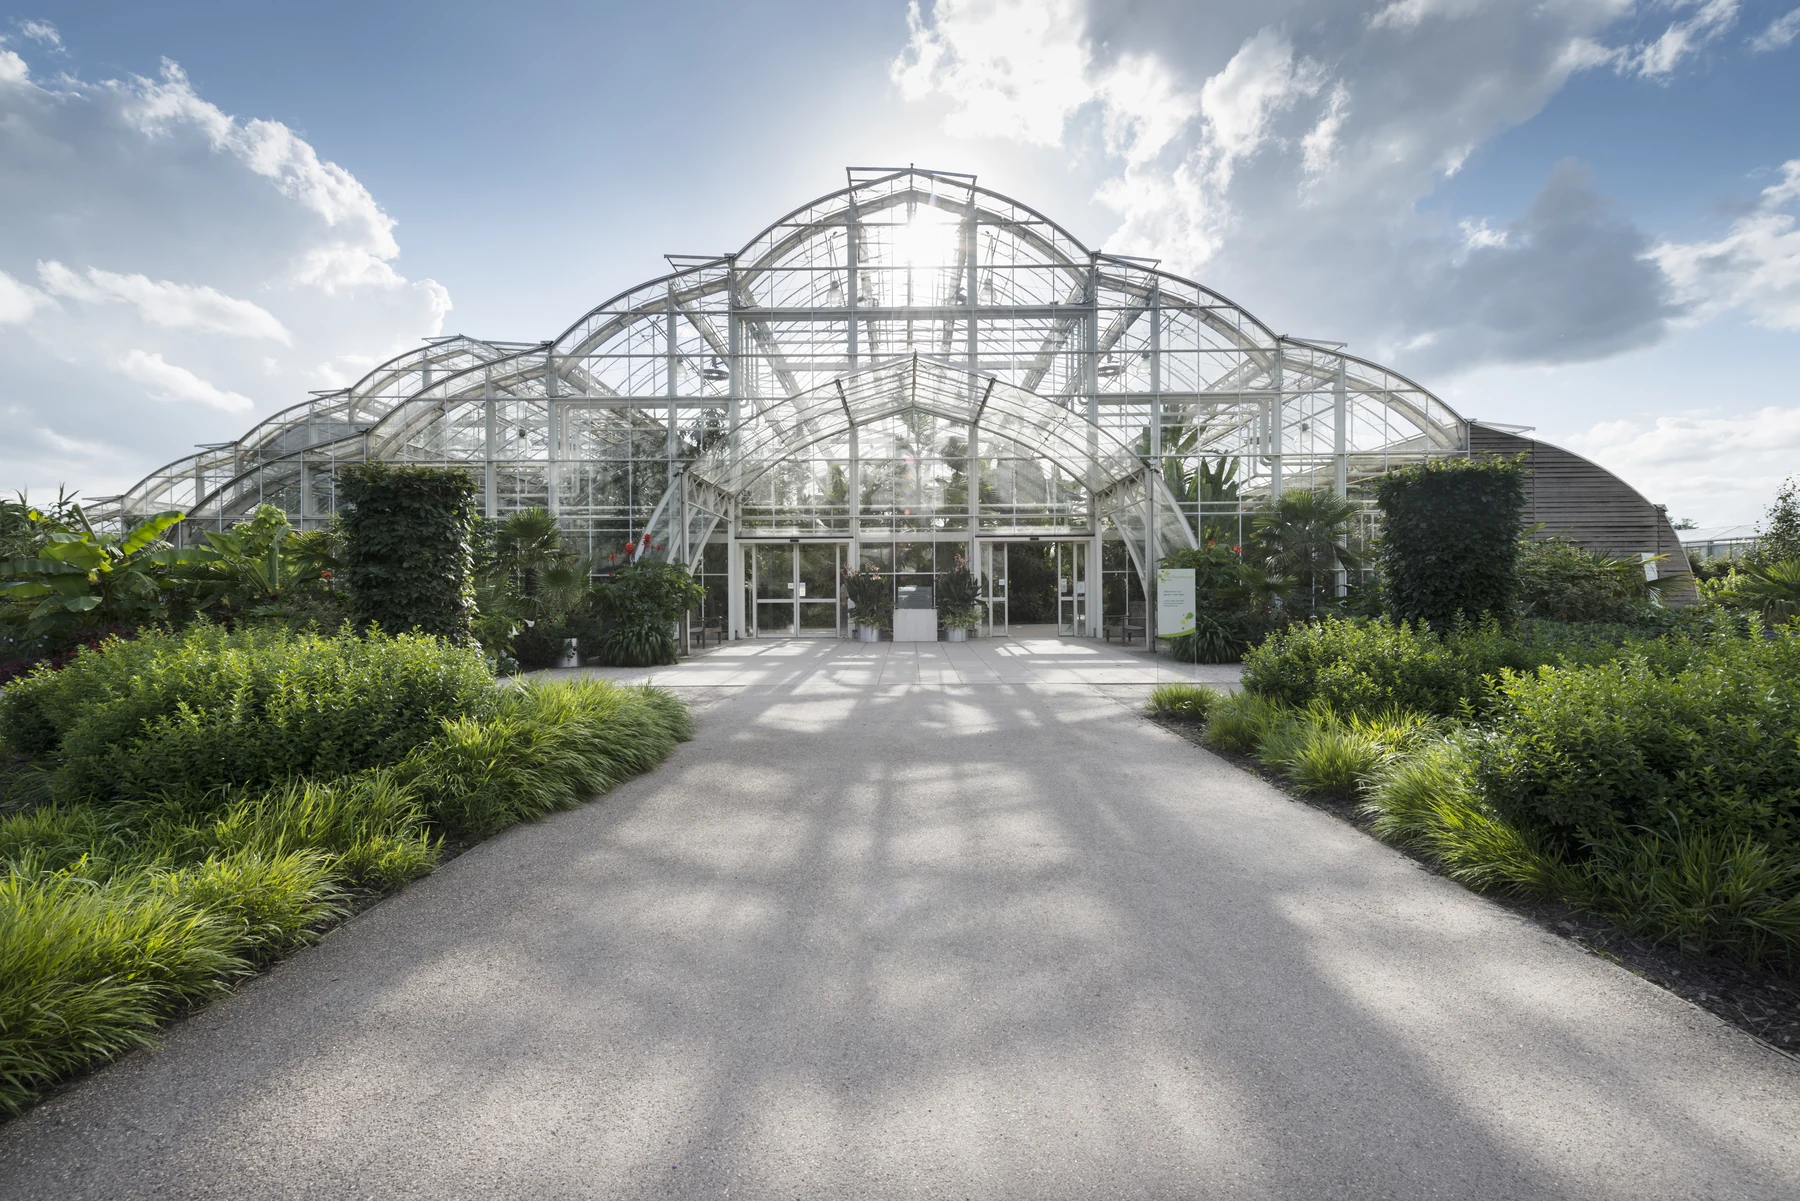
The Glasshouse is the building people come to Wisley for. It stands on its own lake, a great curve of glass holding the RHS’s tender plant collection, with waterfalls inside and the palms going up into the roof. By day it is open to the public. From six it is closed to everyone but your guests.
The shape of a Glasshouse dinner is already there. Drinks on the Glasshouse Terrace from three, looking back over the lake and the borders, then through the doors to dine among the plants, 140 seated or 180 standing, until midnight. It is a summer venue, June to August.


Hilltop
A new building with three rooms and three gardens
Hilltop opened in June 2021 as the RHS’s centre for science and learning, and it gives Wisley its biggest indoor spaces. The Garden Room is 315 square metres of white walls and full-height glass, 200 for dinner, 320 standing or in rows, 160 cabaret, with a 98-inch video wall, a sound system and radio microphones built in, and doors onto the Wellbeing Garden. The Wildlife Garden and the World Food Garden are the other two, and your guests have all three.


Beside it the Atrium is the hub of the building, a glass-vaulted hall that takes 200 for dinner or 400 for a reception from six until midnight, with the RHS’s interactive plant science exhibition around the guests. It works on its own and it works as the arrival for the Garden Room.
Above both is the Sky Terrace, a two-tier roof terrace with the best view in the garden, 240 acres of it. Ninety seated or 180 standing, from six, for cocktails before dinner or the whole party when the summer allows it.


The marquee lawns
Five hundred guests on a lawn inside the garden
For the biggest nights Wisley offers two marquee sites inside the garden, with a tenancy that runs from seven in the morning to midnight and room for 500. A marquee here is a blank canvas with the whole garden as its grounds, so a summer party, an awards dinner or a wedding can be built from the ground up in the place where the RHS grows its best work.
We bring the structure, the floor, the power, the kitchen and the design with us, and we work with the garden’s team on the site, the access and the timings. The guests simply walk out of the marquee into Wisley.


The pavilion and the rooms
A potting shed at the end of a canal, and two rooms on Seven Acres
Wisley has quieter places for a smaller number. The Waterlily Pavilion was once the potting shed at the far end of the Jellicoe Canal, and it now looks straight down the water to the Laboratory, the garden’s great half-timbered building, with the walled garden at its back. A hundred seated or 150 standing, from three in the afternoon to midnight. On the lawns of Seven Acres the Tulip Tree Room has conservatory doors onto its own terrace and takes 65, all day if you want it, and the Terrace Restaurant seats 100 for dinner with a private patio over the lawns. The Butterfly Lovers Pavilion on the same lawns, looking over the lake, is where a ceremony happens.


The garden
What your guests walk out into
The point of Wisley is what surrounds the rooms. Once the garden closes, the Tulip Tree Room’s lawns on Seven Acres are yours, the Glasshouse Terrace is yours, and the Wisteria Walk, the Rock Garden, the Cottage Garden and the roses are a short walk from any of them. We use that. A drinks reception moves through the garden rather than standing in one place, a dinner ends with lanterns down a path, and the setting does half the design before we have lit a thing.


The Bowes-Lyon Rose Garden is at its height in June and July, which is exactly when the Glasshouse is available, so a midsummer dinner can begin here with a glass in hand among the roses.
And the garden has a front door worthy of what is about to happen inside it: Wilks Gate, a pair of wrought-iron gates in a brick wall under the trees, is the kind of arrival a guest remembers.


The spaces
Every room at Wisley, with the RHS’s own figures
- The Glasshouse
- 140 seated, 180 standing · the Glasshouse from 18:00 to midnight, the Glasshouse Terrace from 15:00, June to August
- Garden Room at Hilltop
- 200 dinner, 320 standing or theatre · 160 cabaret, 315 square metres, 07:00 to midnight, 98-inch video wall and sound built in
- Hilltop Atrium
- 200 dinner, 400 standing · glass-vaulted, 18:00 to midnight, on its own or with the Garden Room
- Sky Terrace
- 90 seated, 180 standing · two-tier roof terrace over the whole garden, from 18:00
- Marquee sites
- 500 · two lawns inside the garden, 07:00 to midnight
- Waterlily Pavilion
- 100 seated, 150 standing · at the end of the Jellicoe Canal, facing the Laboratory, 15:00 to midnight
- Terrace Restaurant
- 100 dinner, 100 standing · private patio over Seven Acres, 18:00 to midnight
- Tulip Tree Room
- 65 seated or theatre · 40 cabaret, 25 horseshoe, own terrace onto Seven Acres, 07:00 to midnight
- Butterfly Lovers Pavilion
- Ceremonies · on the lawns of Seven Acres, overlooking the lake
- Meeting rooms
- Hilltop Boardrooms, the Oakwood Room, the Prunus Room · for the small meeting, the briefing and the production office on the day
How a Wisley event is put together
We handle the venue hire at Wisley on your behalf and on the garden’s: the room, the terrace or the lawn, the dates, the hire times and the capacities above are all agreed between us and the RHS events team, so you have one contract and one point of contact. On top of the hire we design and produce everything: the concept, the build, the lighting, the furniture, the flowers, the entertainment and the running of the day, and we handle the suppliers. How to budget for an immersive experience sets out the three levels of investment and what each one buys, with the hire sitting inside that.
What people ask us about Wisley
When can the Glasshouse be hired?
For dinner and a party, from six in the evening to midnight, June to August, with the Glasshouse Terrace from three in the afternoon for the drinks beforehand. We confirm the date with the RHS at the start and build the summer around it.
Which space takes the biggest number?
A marquee on one of the two lawns takes 500. Indoors, the Garden Room at Hilltop takes 320 standing or in rows and 200 for dinner, and the Atrium beside it takes 400 for a reception, so Hilltop as a whole handles a large reception followed by a seated dinner.
Do guests get the garden as well as the room?
Yes. Hilltop opens onto the Wellbeing, Wildlife and World Food Gardens, the Tulip Tree Room and the Terrace Restaurant open onto Seven Acres, and the Glasshouse Terrace looks over the lake. Once the garden has closed to the public, those parts of it are for your guests.
How far is Wisley from London?
The garden is just off junction 10 of the M25, which makes it a straightforward run from central London and from Heathrow. We arrange the coaches and cars for a London party as part of the production.
What does the RHS accreditation mean for me?
That the garden already knows us and how we work. We are accredited by the RHS as an event partner at Wisley and, at Lindley Hall in Westminster, as the end-to-end production partner and a caterer. Unique venues lists every house and hall that keeps us on its list.
Where else do you produce?
We are an accredited partner to Westminster Abbey and Lindley Hall, listed at LSO St Luke’s, Hotel Café Royal, Battersea Arts Centre and Waddesdon Manor, and we have built across Somerset House, inside the Natural History Museum and at Blenheim Palace. Luxury wedding planning and charity and fundraising events show the two kinds of event Wisley is made for.
Tell us the season and the number
Bring us the brief, or just the month and how many are coming, and we take it to the garden from there.