

Vincent Square, Westminster
Events at Lindley Hall
Lindley Hall is the Royal Horticultural Society’s hall on Vincent Square, opened in 1904: 875 square metres of parquet under a barrel vault of glass and iron, a short walk from Victoria. We are accredited by the RHS at Lindley Hall as a full end-to-end production partner and as a caterer.
- Where
- Vincent Square, SW1Westminster, between Victoria and the river
- Main Hall
- 36m by 22m875 square metres with the annexe and balcony
- The vault
- 14.75m at the apexGlass and iron, daylight the length of the hall
- Standing
- 650Seated 630, or 390 with a stage and a reception
- Theatre
- 540Cabaret 480, exhibition 126 stands
- Our standing
- Accredited by the RHSEnd-to-end production partner and caterer
Capacities and dimensions as published by the Royal Horticultural Society.
Accredited twice by the RHS at Lindley Hall
The RHS works from an accredited supplier list at Lindley Hall, for production and for catering. We hold full accreditation on both: as the end-to-end production partner, and as a caterer.
So one team takes the hall, the show and the food, and the RHS already knows how we work in the building.

The roof
A glass vault you light from the floor
The first thing anyone sees at Lindley Hall is the roof. A barrel vault of glass and iron runs the full 36 metres of the hall, 14.75 metres up at the apex, and by day it fills the parquet with daylight. That is why the RHS has shown flowers under it since it opened, and why the wine trade has tasted under it since the fifties.
After dark the vault becomes the biggest surface in the building. We wash it from the floor with uplighters along both walls, and the whole hall sits inside a lit sky, blue for an arrival, purple for a gala, red for the band.


A gala under the vault
The whole hall washed in one colour, wall to wall
The white walls and the glass take colour from one end of the hall to the other, so a gala here begins with the light. For a winter fundraising gala the whole hall went purple: the stage at the north end under the hoist and truss, round tables across the parquet, tall flowers on plinths at the top of the hall and the bars built in the hall itself. Our charity and fundraising events and The Wassails, with War Child UK show that work in full.
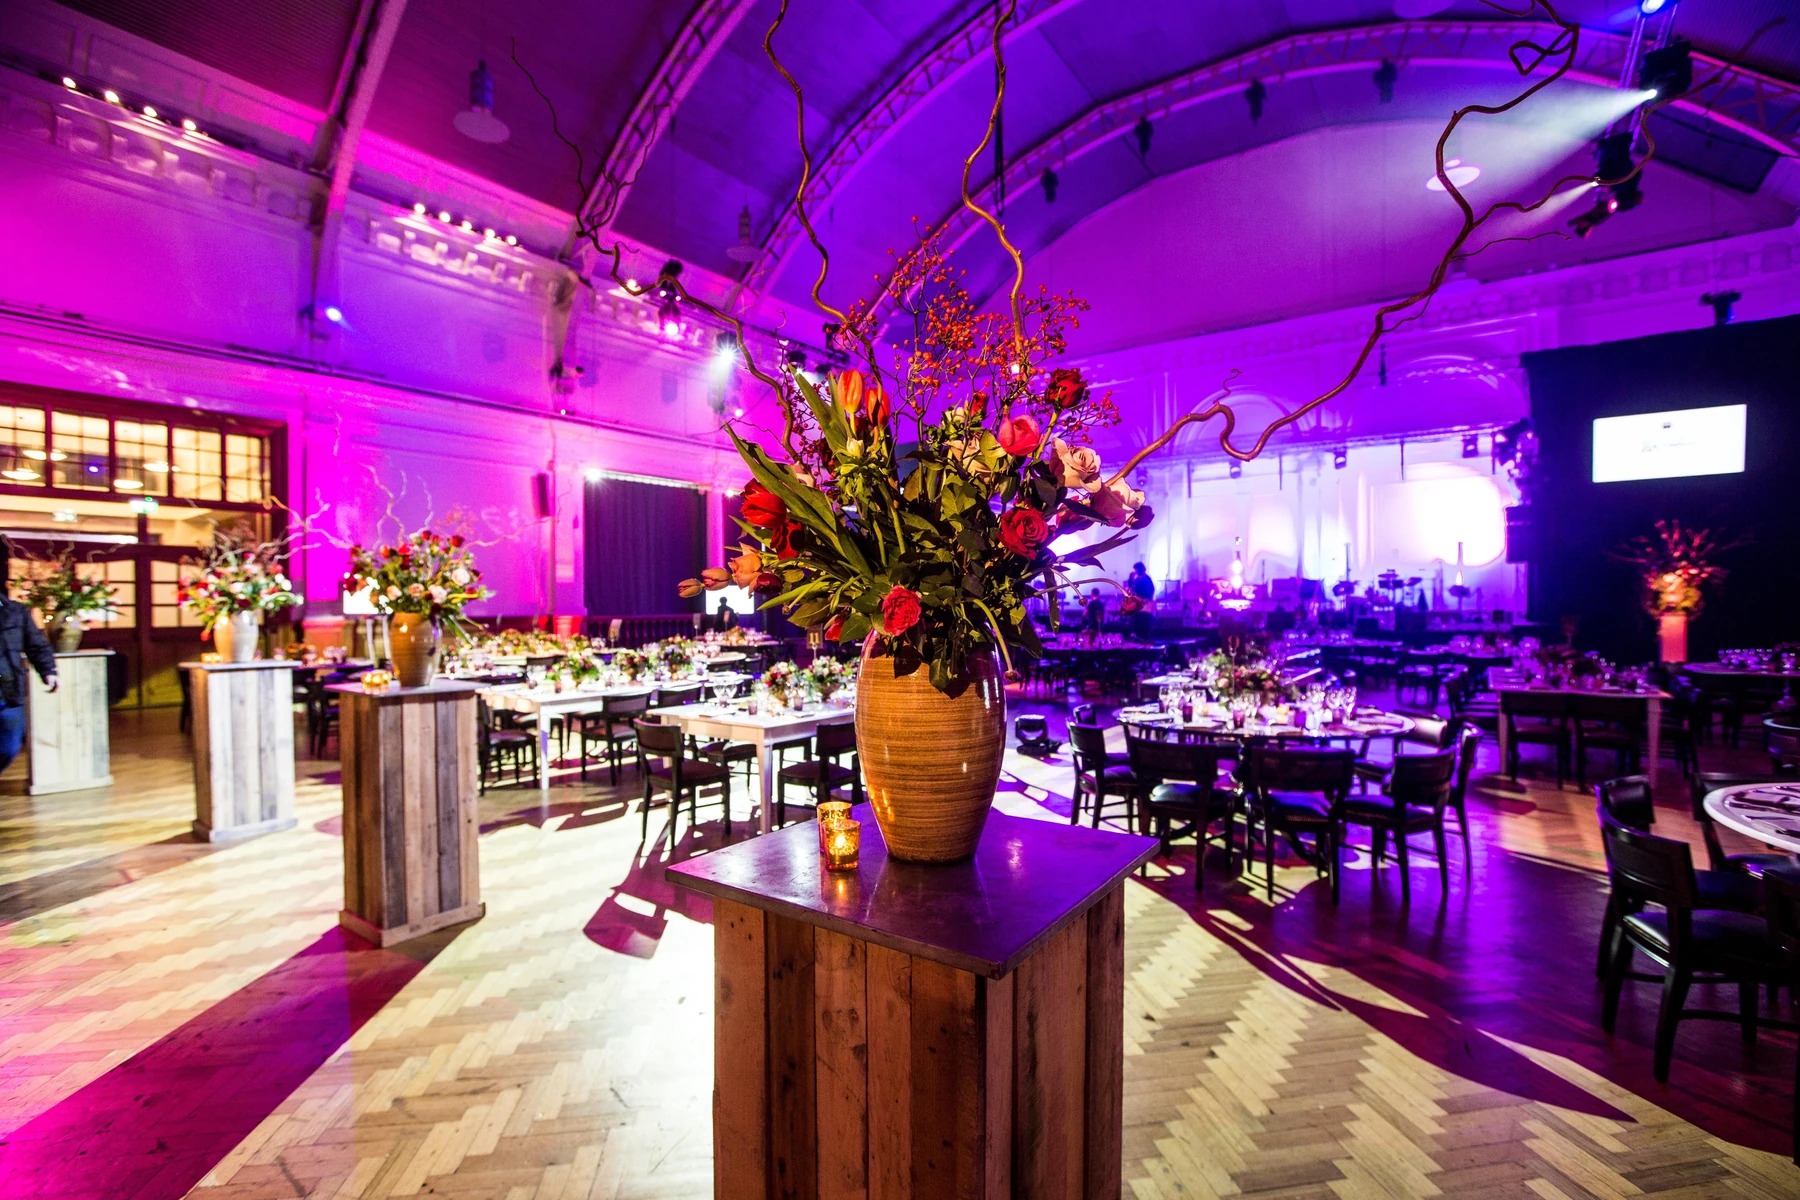
Round tables on the parquet, laid for ten. The flowers sit low in brass bowls so a table can talk across them, the glassware is cut, the napkins are folded on the plate and the table number stands in gold on black at head height, so a guest finds their seat from the door.
Everything the guest touches is ours. The linen, the glass, the flowers, the printed cards and the chair they sit on.


The stage
Under the hoist and truss, a stage for a headline act
The RHS hands over a nine-metre hoist and truss with the hire, and the structure under the vault takes a serious rig. For a gala with a headline act a full concert stage goes in at the north end: moving lights and beams through haze, a mirror ball on the truss, a red wash across the whole width of the hall for the band and a white starburst for the finale.


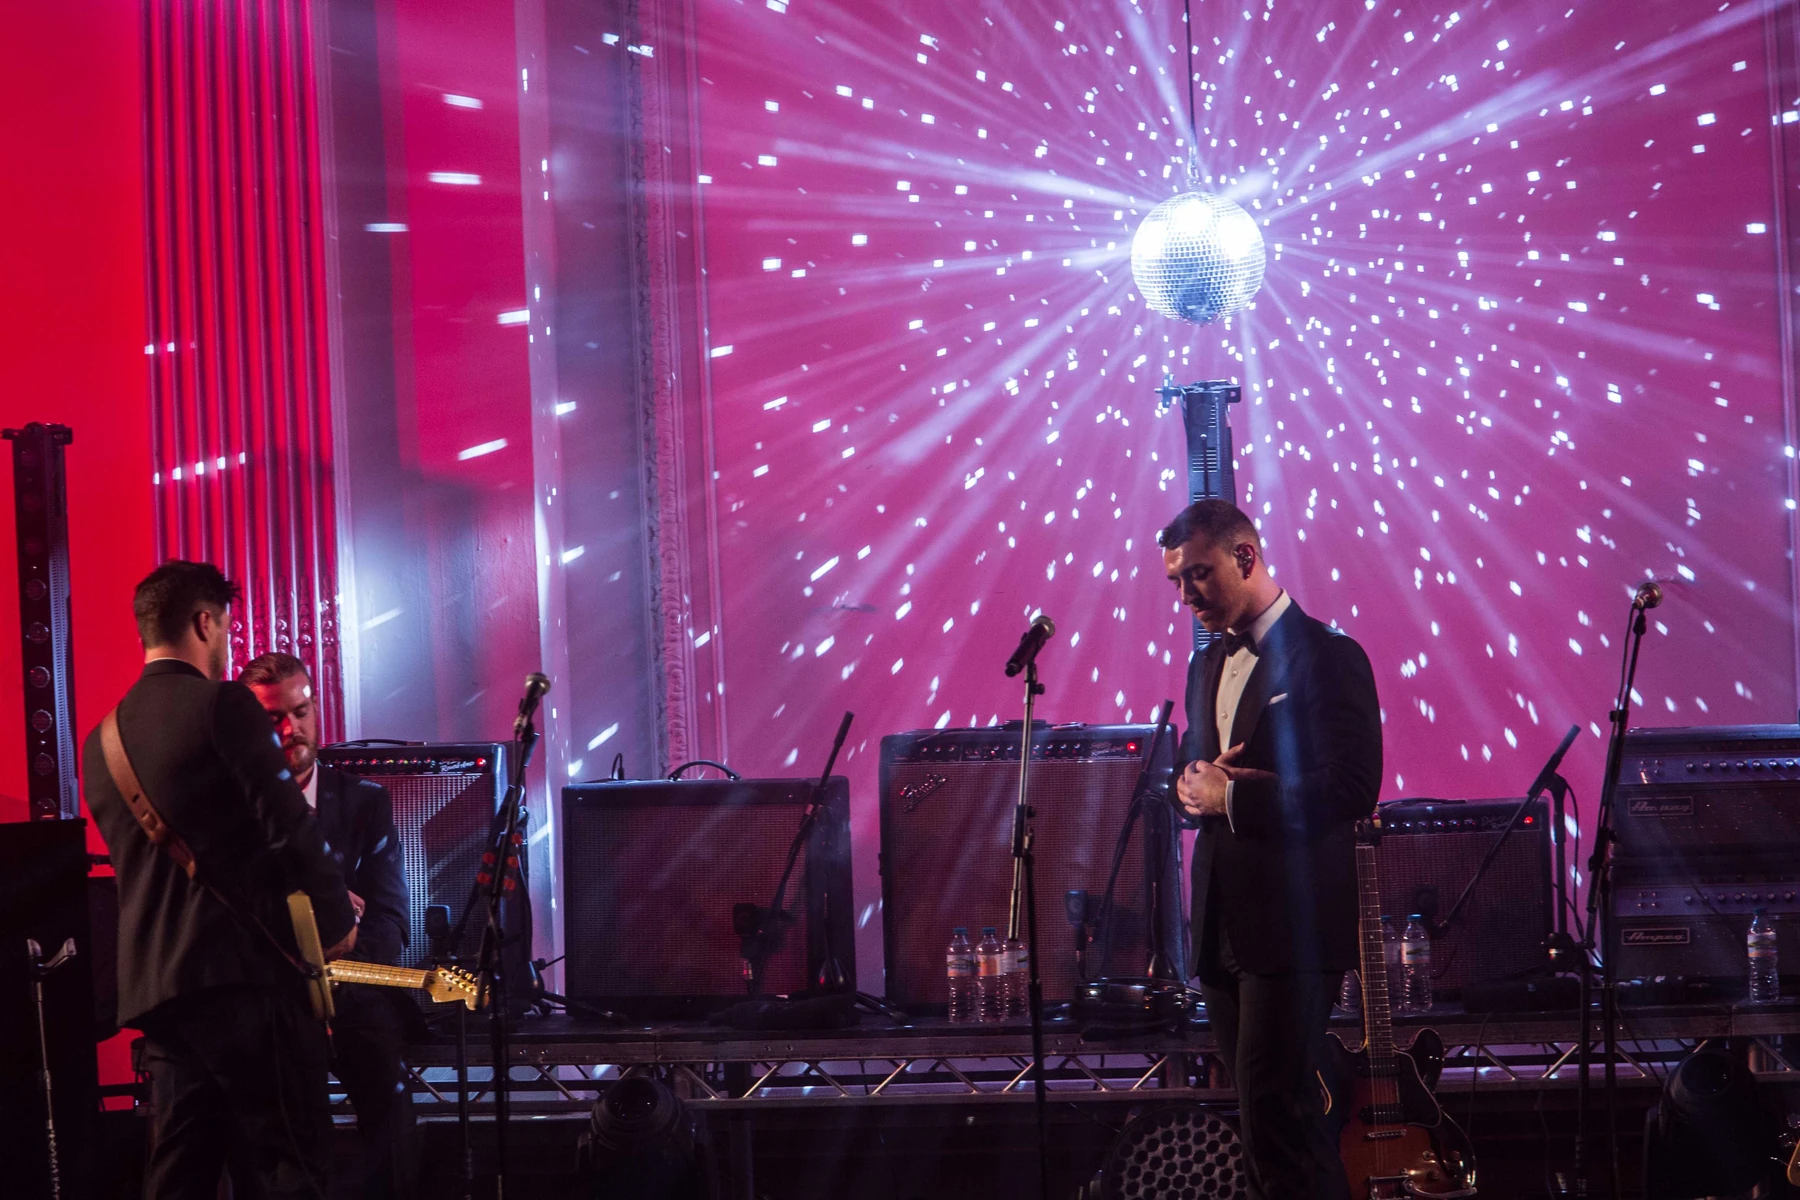


Comedy from the front of the stage, readings from the lectern, a dancer loose among the tables between courses and an aerialist dropped from the truss. The hall is wide enough that an act can happen in the middle of the floor and every table still sees it.

The acts come to us with their own riders and their own sound. The stage, the monitors, the backline and the lighting are set to take whoever is on the bill that year, and the hall holds a full band at concert level with the sound managed to the boundary.

In the press
British Vogue at the twelfth Winter Wassail
British Vogue photographed the twelfth Wassail at Lindley Hall: Hozier, Mumford and Sons, Myles Smith and Sierra Ferrell on the stage, readings from Olivia Colman, Mo Gilligan as host, and Margot Robbie, Emerald Fennell and Gillian Anderson at the tables.
See British Vogue’s gallery from the Winter Wassail at Lindley Hall
British Vogue

From Margot Robbie to Olivia Colman, all the stars at Carey Mulligan’s winter gala for War Child.
The kitchen
Our food, cooked under the hall
The basement kitchen, eight metres by just under eight with a walk-in fridge, is where our food for six hundred is finished and plated, and the service runs up from there into the hall.
The bars are built in the hall itself, stocked and polished before the doors open.
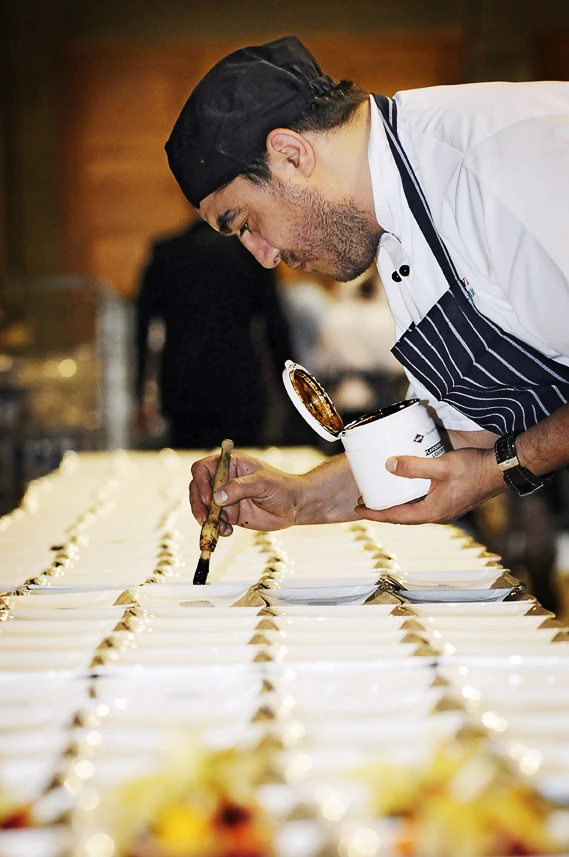
Glass for six hundred, polished on the bar before the first guest is through the door.

An awards ceremony
A city skyline across the north wall
For a professional institution’s annual awards we built a skyline across the stage end of the hall: towers in white lattice with the awards screen set into the middle of them and a starcloth behind, lit through from blue to red as the ceremony moved on. The hall seats 540 theatre-style on the RHS’s figure, and every seat sees the screen.

The same skyline in blue earlier on, with the truss and the vault above it.


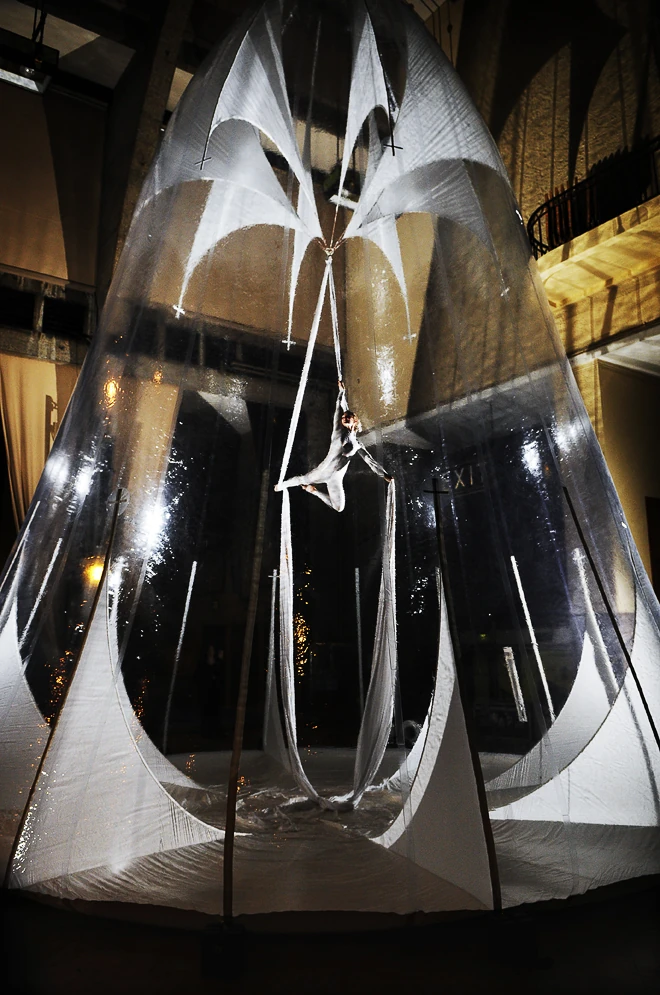
The truss takes performers as well as lights. For the same ceremony we flew aerialists on silks from the truss, one inside a cone of white fabric lit from within, so the act happened above the tables under the vault.



The spaces
What exclusive hire of Lindley Hall gives you
Hire of Lindley Hall is exclusive and covers the Main Hall, the North Annexe, the Mezzanine Balcony, the organiser’s office, the basement kitchen and the café for the whole tenancy, with the hoist and truss, the venue furniture, the cloakroom and a dedicated gigabit line included. The figures are the RHS’s own.
- Main Hall
- 36m by 22m · 14.75m to the apex of the vault, wood parquet, floor rated at a tonne per square metre
- North Annexe
- 13.4m by 6.3m · the same height, off the top of the hall
- Mezzanine Balcony
- 16m by 4.5m · the gallery along the hall, 2.3m headroom
- Basement Kitchen
- 8m by 7.7m · walk-in fridge 4.6m by 2.7m
- Standing reception
- 650 · seated 630, 480 with dancing, 390 with a stage and a reception
- Cabaret and theatre
- 480 and 540 · 320 and 410 with a reception space
- Exhibition
- 126 stands · fashion show 500, wine tasting 84 stands
- In the building
- 491 chairs, 44 rounds, 160 trestles · cloakroom for 300 coats, 9m of hoist and truss
What the hall costs, and what we add
The RHS publishes its hire: £13,000 + VAT for a full day from 08:00 to 00:00, £10,000 + VAT for twelve hours and £8,750 + VAT for six, with the truss, the furniture, the cloakroom, the Wi-Fi and the duty staff included and the electrics estimated at £1,000 to £3,000 + VAT on top. Suppliers come from the RHS’s accredited list, and we are on it for production and for catering, so there is no buy-out fee on either. Our fee and the design budget sit on top of the hire. How to budget for an immersive experience sets out the three levels of investment and what each one buys.
Before Lindley Hall goes in the diary
Which parts of Lindley Hall can be hired?
Hire is exclusive. It covers the Main Hall, the North Annexe, the Mezzanine Balcony, the organiser’s office, the basement kitchen and the café for the whole tenancy, with the hoist and truss, the furniture, the cloakroom and the Wi-Fi included.
How many people does Lindley Hall take?
650 for a standing reception and 630 seated, on the RHS’s own figures. Seated with a stage and a reception space it takes 390, cabaret 480, theatre 540, and an exhibition takes 126 stands.
Is there daylight, and can the hall be blacked out?
Both. The glass vault floods the hall with daylight, and the hall blacks out fully for a show or a film. We light it either way, from the floor.
When does the build happen?
Load-in runs from 07:00 on the day of the tenancy and we schedule the build and the strike inside the hall’s hours. Where a rig needs the small hours we book the overnight hours with the RHS as part of the production, and where the brief runs past 00:00 we arrange the late licence.
Who does the food?
We do. We are accredited by the RHS as a caterer at Lindley Hall as well as its end-to-end production partner, and the basement kitchen with its walk-in fridge is where the food is finished and plated.
Where else do you produce in London?
We are an accredited partner to Westminster Abbey, listed at LSO St Luke’s, Hotel Café Royal and Waddesdon Manor, and we have built across the courtyard, galleries and terrace of Somerset House, inside the Natural History Museum and at Blenheim Palace. Charity and fundraising events sets out how we work with charities.
Tell us the date and the number
Bring us the brief, or just the date and how many are coming, and we take it from there.